Unitus Community Credit Union

Tigard, OR

PROJECT OVERVIEW

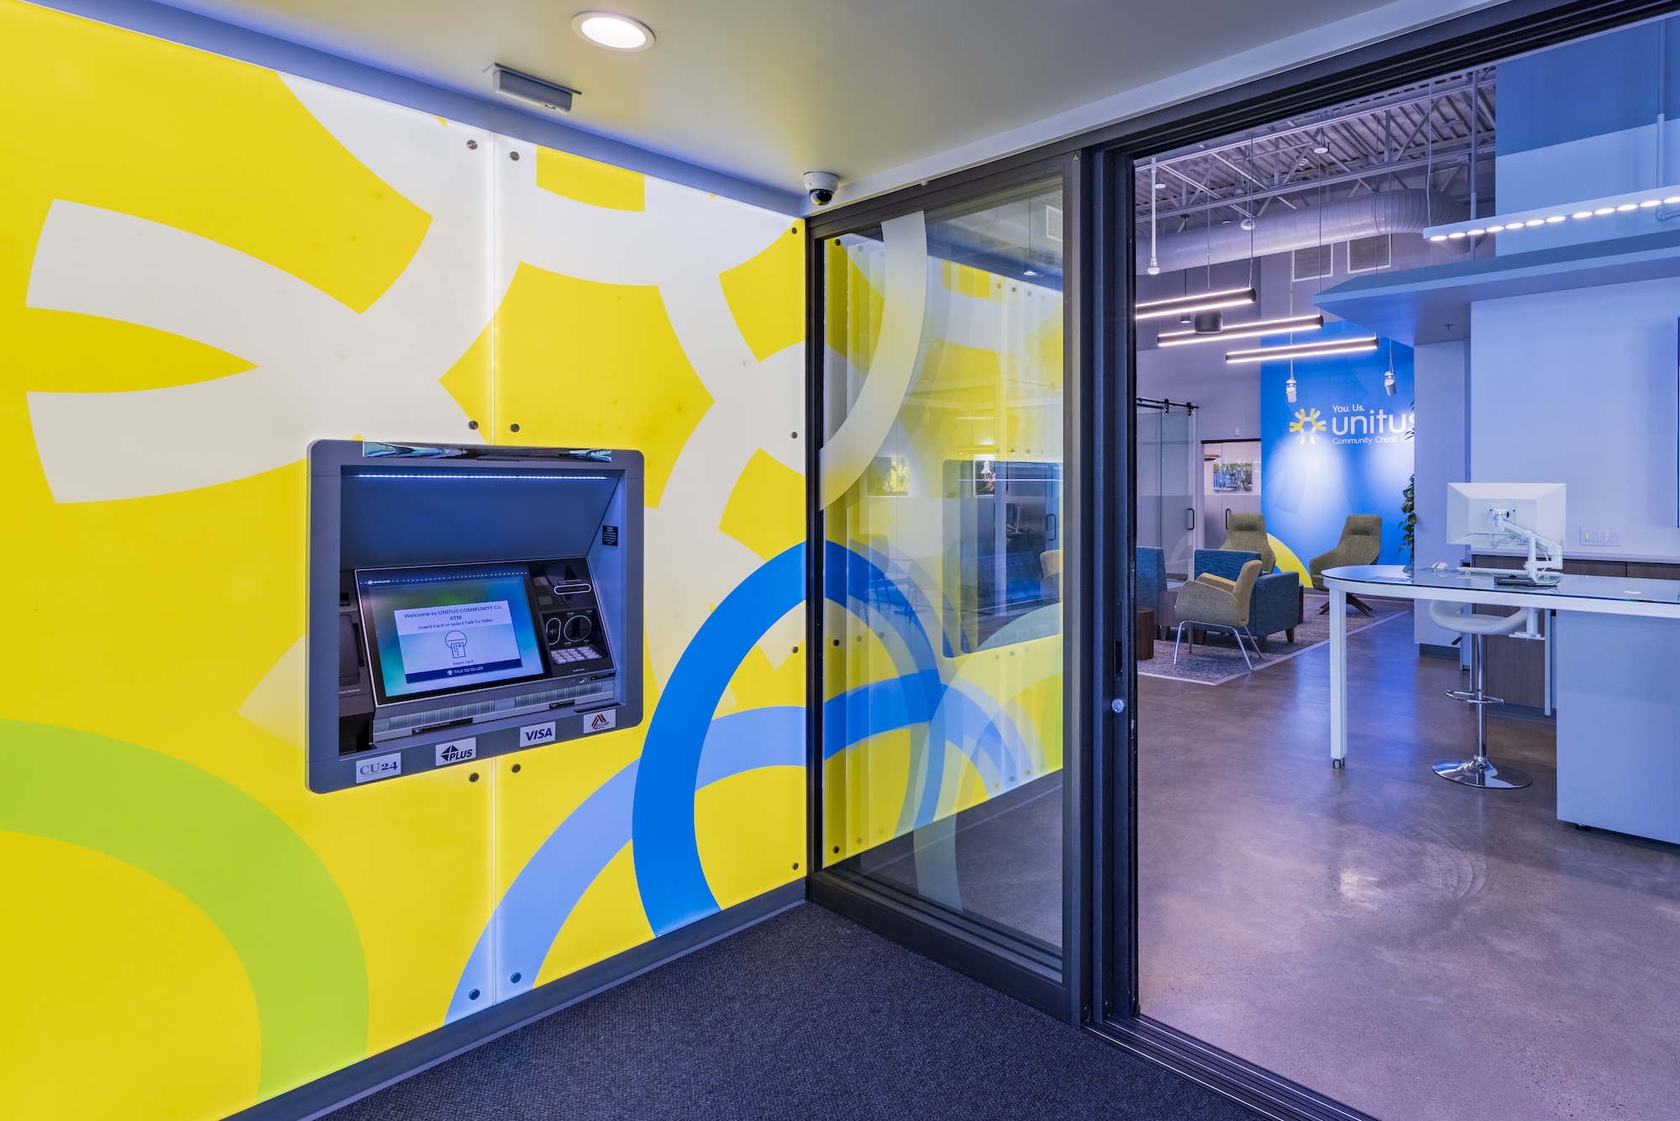
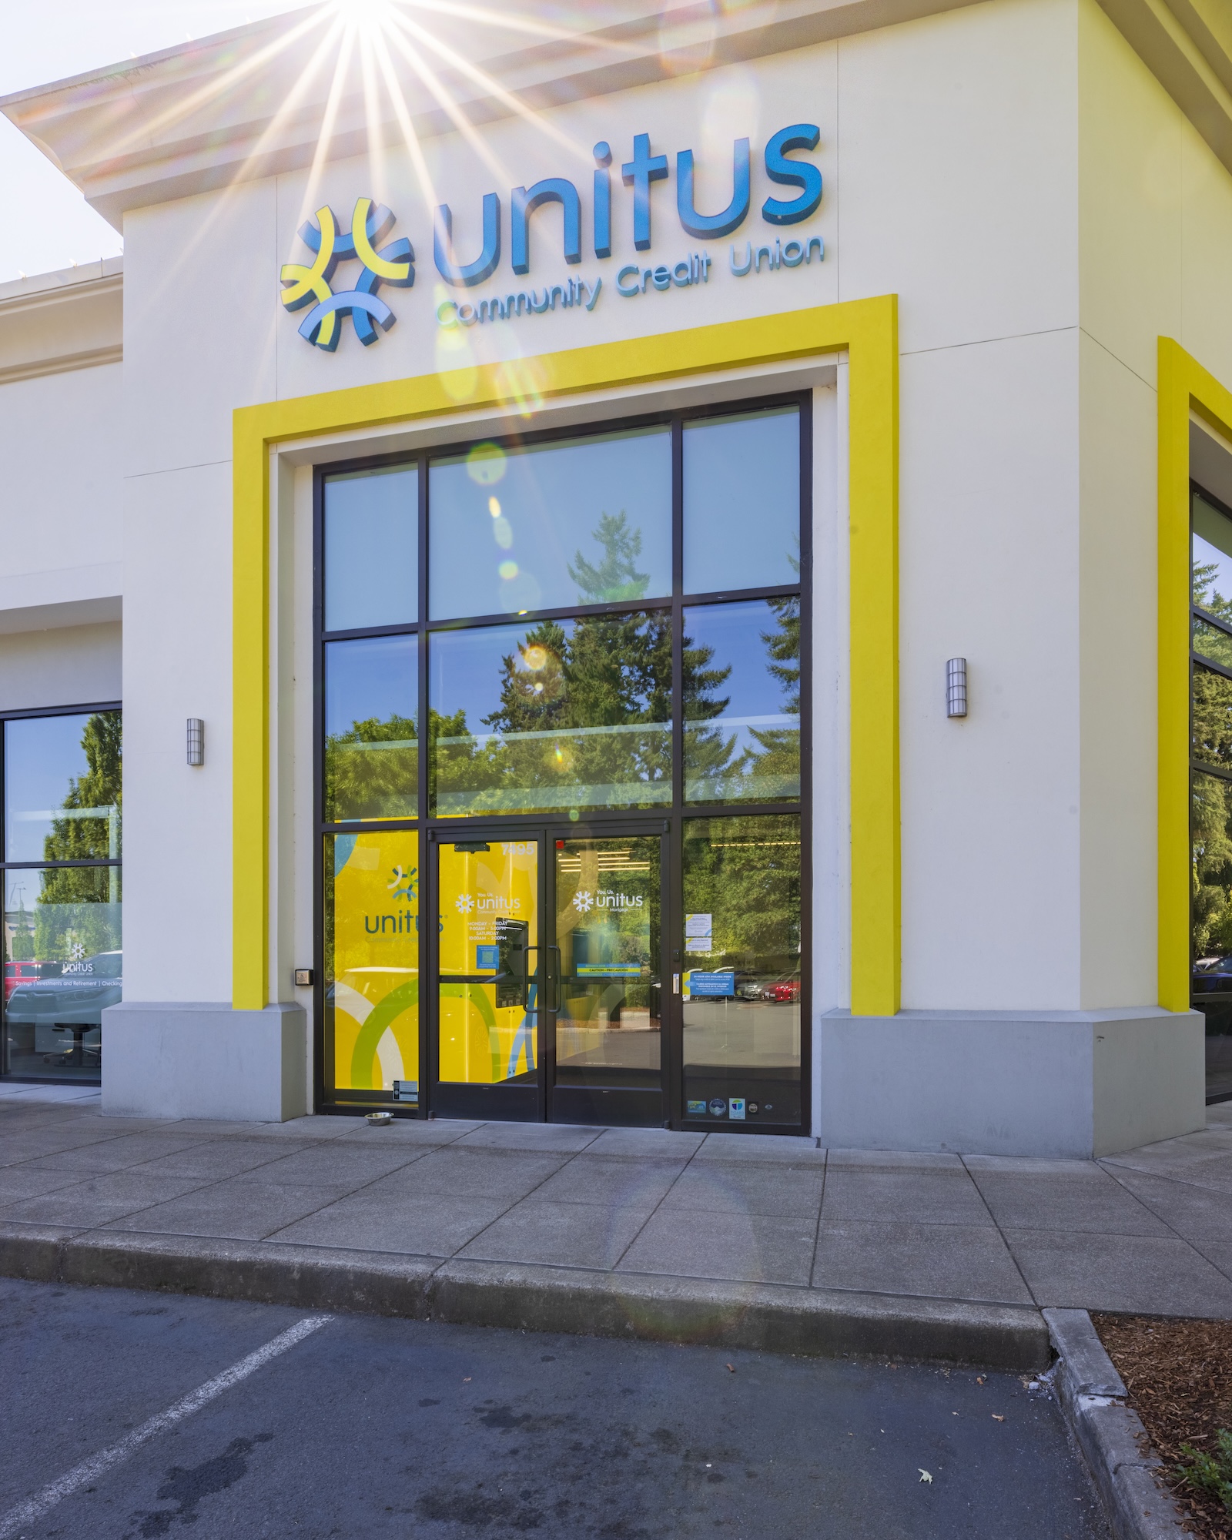
For their Tigard branch, Element helped Unitus Community Credit Union find a fresh perspective. Concurrent with the roll-out of a new brand, this design allowed Unitus to do things that they had never done before and featured their new color-scheme.

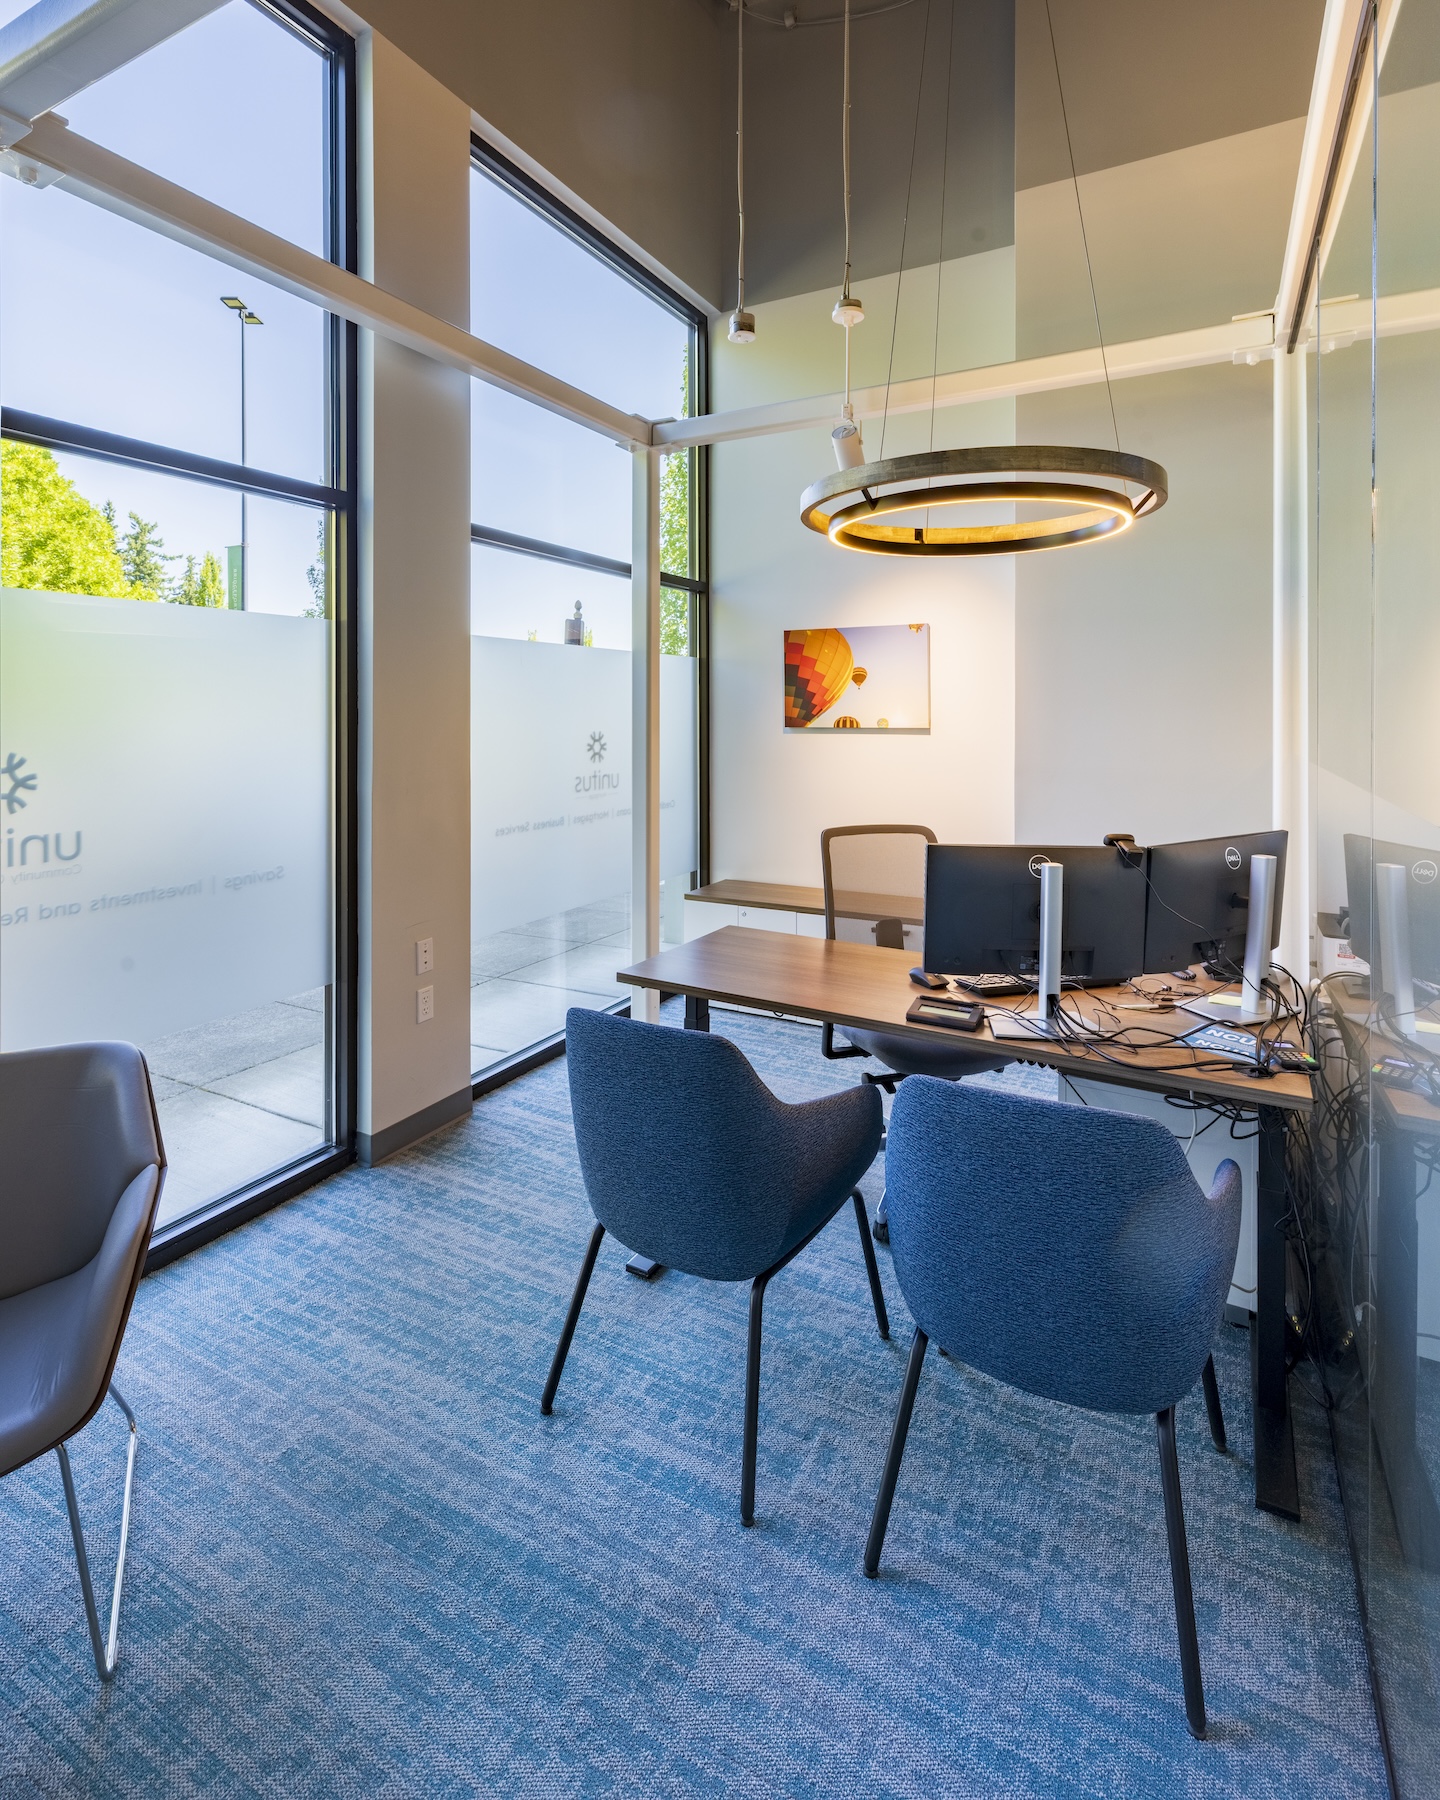
To match their new focus on a choreography based, consultative approach, the floor plan of this branch is designed to be open environment with collaboration areas, green and glass walls, new office doors, touch engagement, and digital signage. This technology, such as the large digital wall, various touch screens, and the unique teller pod approach, helps facilitate and meet transactional needs.
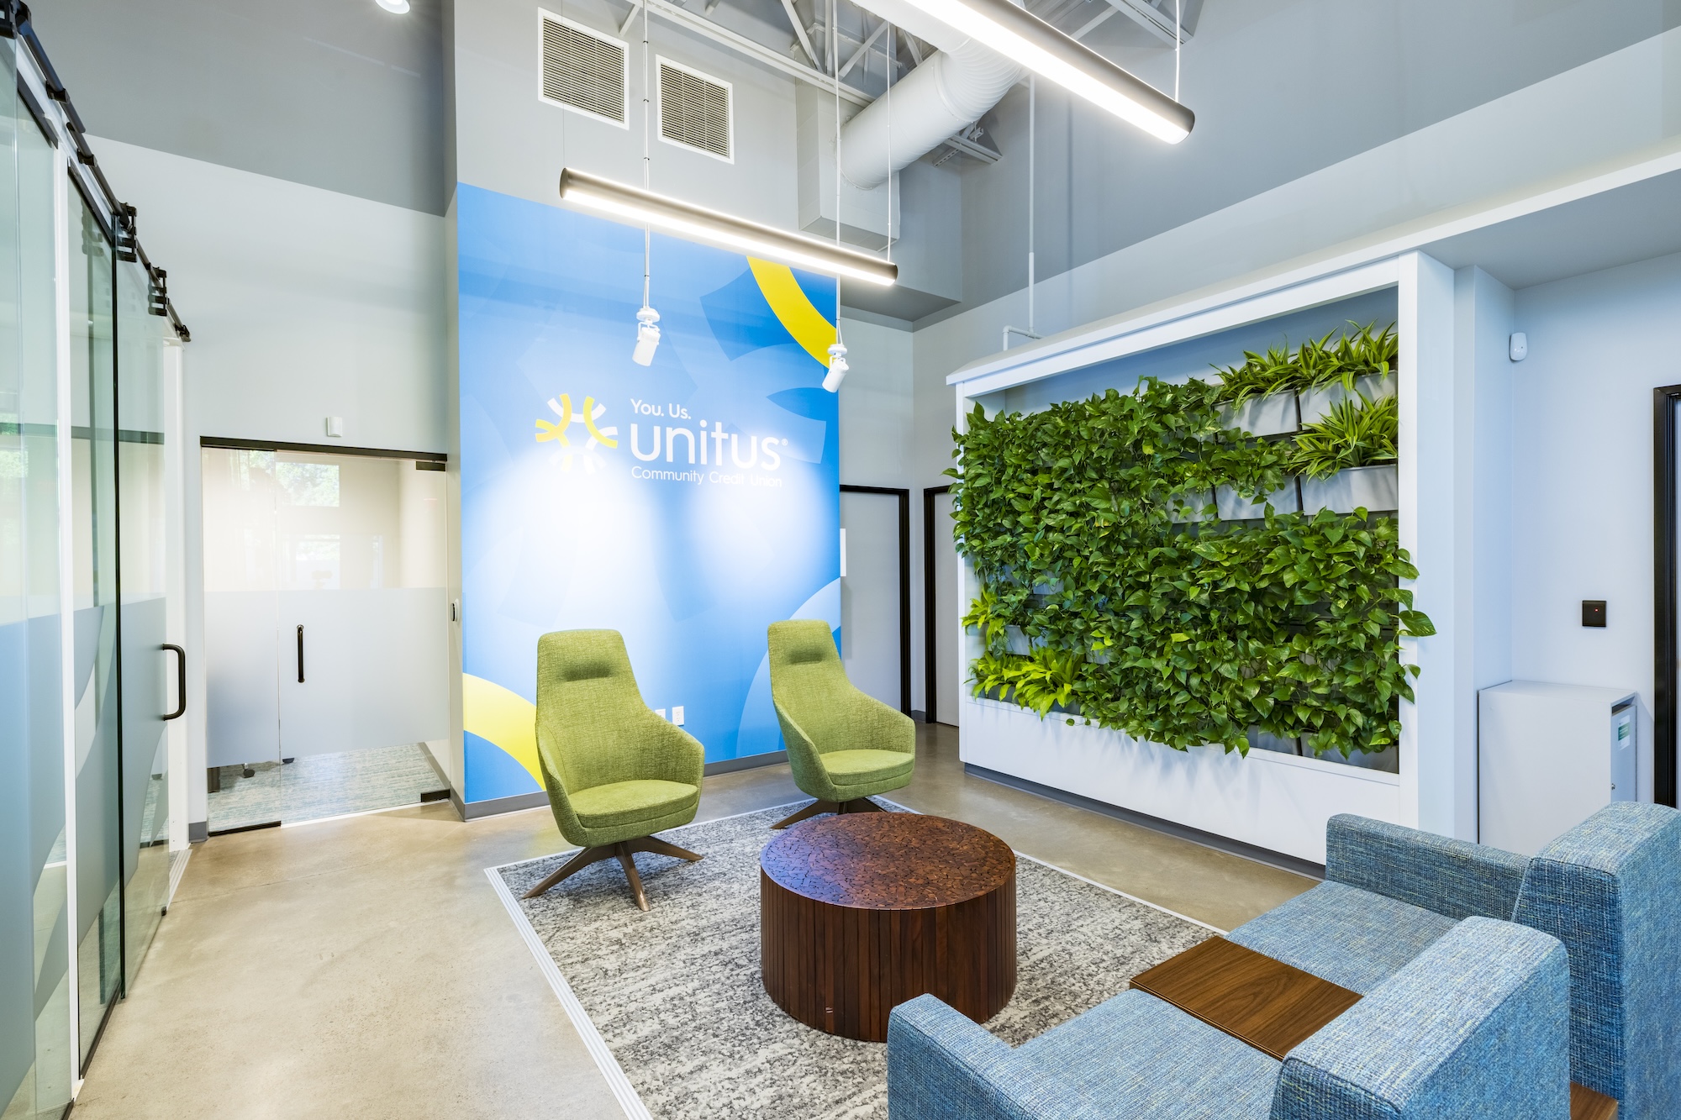
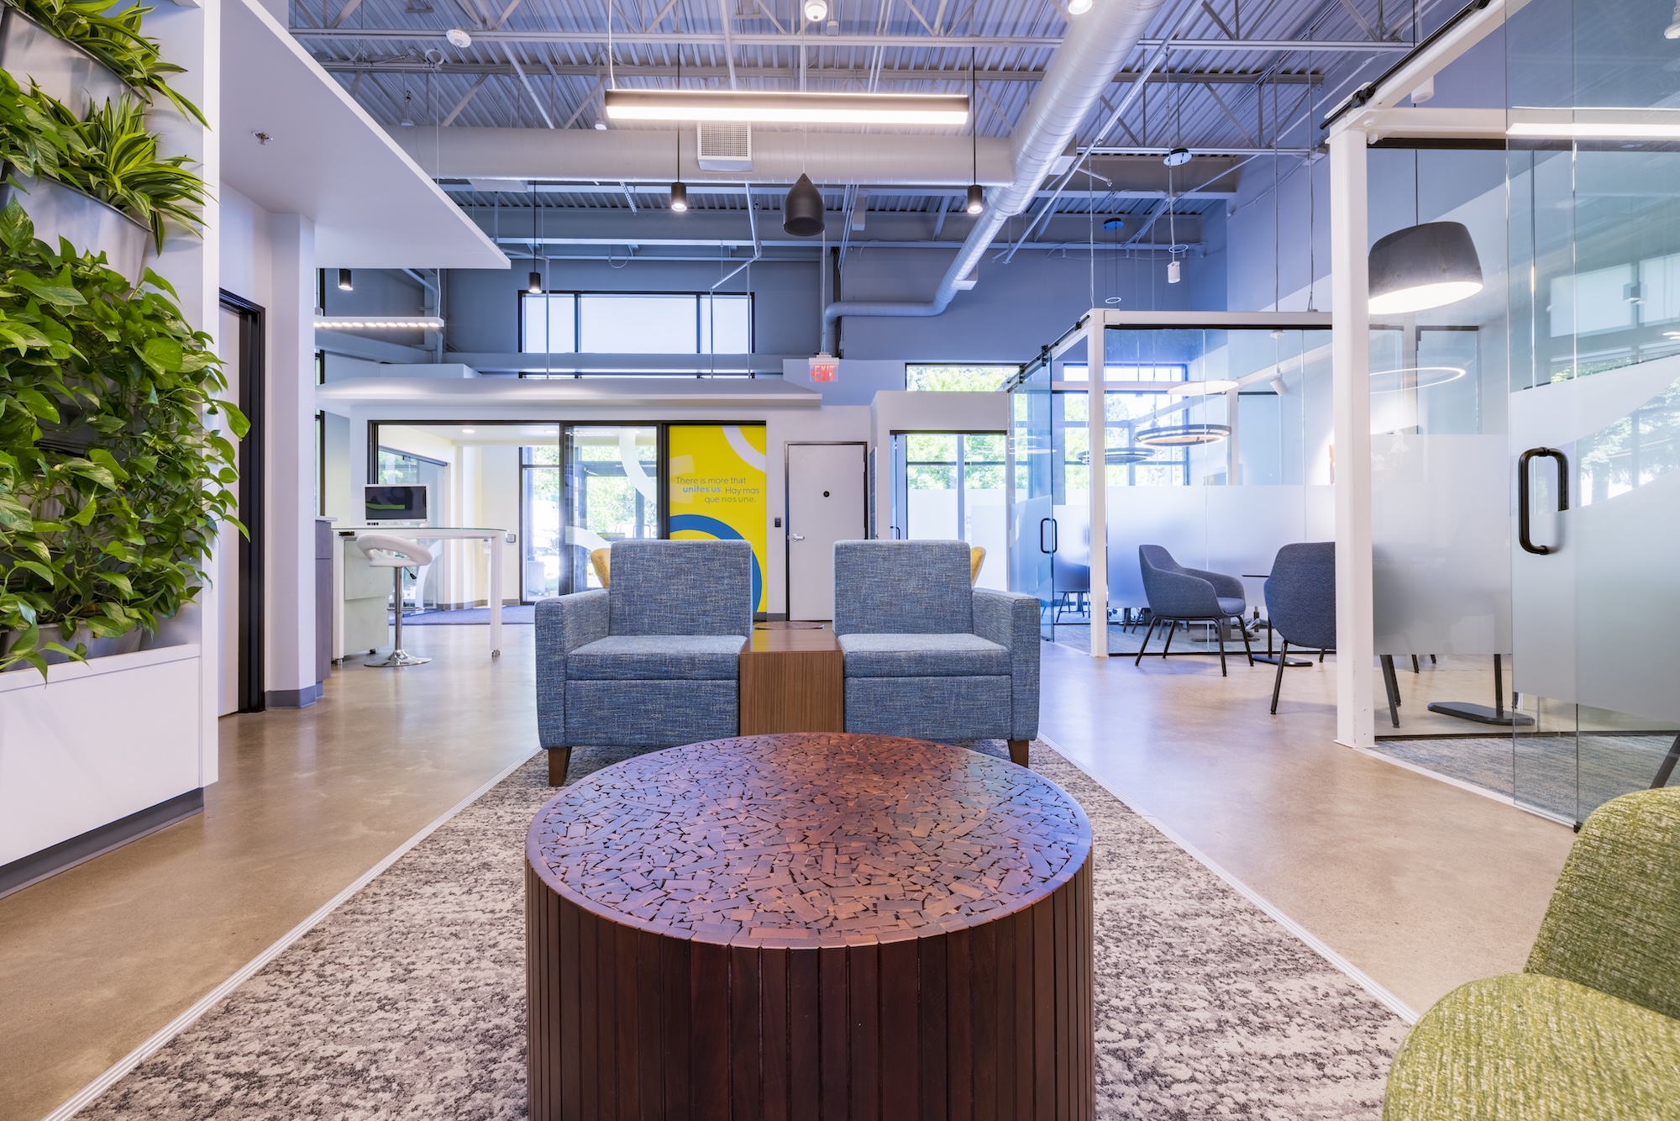
wide of Unitus BVP spaceteller - different teller bar unitus bvp

Client

  • Unitus Community Credit Union

Financial Institution Type

  • Credit Union

Features

  • 2,303 sq ft
  • Modern Industrial look and feel with high ceilings and concrete flooring
  • Variety of meeting spaces
  • Sleek teller bar designed custom to them, allowed them to house equipment below
  • Use of glass and lighting for night visibility

Deliverables

  • Utilize eye catching brand colors
  • 4 weeks design, 16 weeks implementation

See Our Recently Completed Projects

How do your branches compare? Explore recent projects in our 2026 Portfolio to see how other institutions are approaching architecture and interior design, and what could work for your next branch.

Element Portfolio Download

This field is for validation purposes and should be left unchanged.
This field is hidden when viewing the form
Name
This field is hidden when viewing the form
Shapes

Branching into the Future with HSFCU

Discover how Element’s commitment to client success helped transform Hawaii State Federal Credit Union's Salt Lake Branch in Honolulu.